Listed with Plintz Real Estate✕in collaboration with Listed Media
The residence
A family home on a quiet cul-de-sac in Rocky Ridge, rebuilt inside with a designer’s eye. Italian marble, custom panelled walls and gold accents run through a bright, open main floor, a vaulted bonus room looks toward the mountains, and a lower-level suite with its own entrance adds room for extended family. Out back, an oversized pie lot with space to spread out, and the Rocky Ridge Ranch, the YMCA and the Tuscany CTrain all a few minutes away.
5Bedrooms
3.5Bathrooms
2,917Sq ft above grade
8,535Sq ft pie lot
The Details
Set on a tranquil cul-de-sac in Rocky Ridge and occupying an oversized pie lot, 630 Rocky Ridge View NW has been remodelled from top to bottom. It is a five-bedroom, 3.5-bathroom two-storey with 2,917 sq ft above grade and a fully developed lower level, for more than 4,200 sq ft of living space in all.
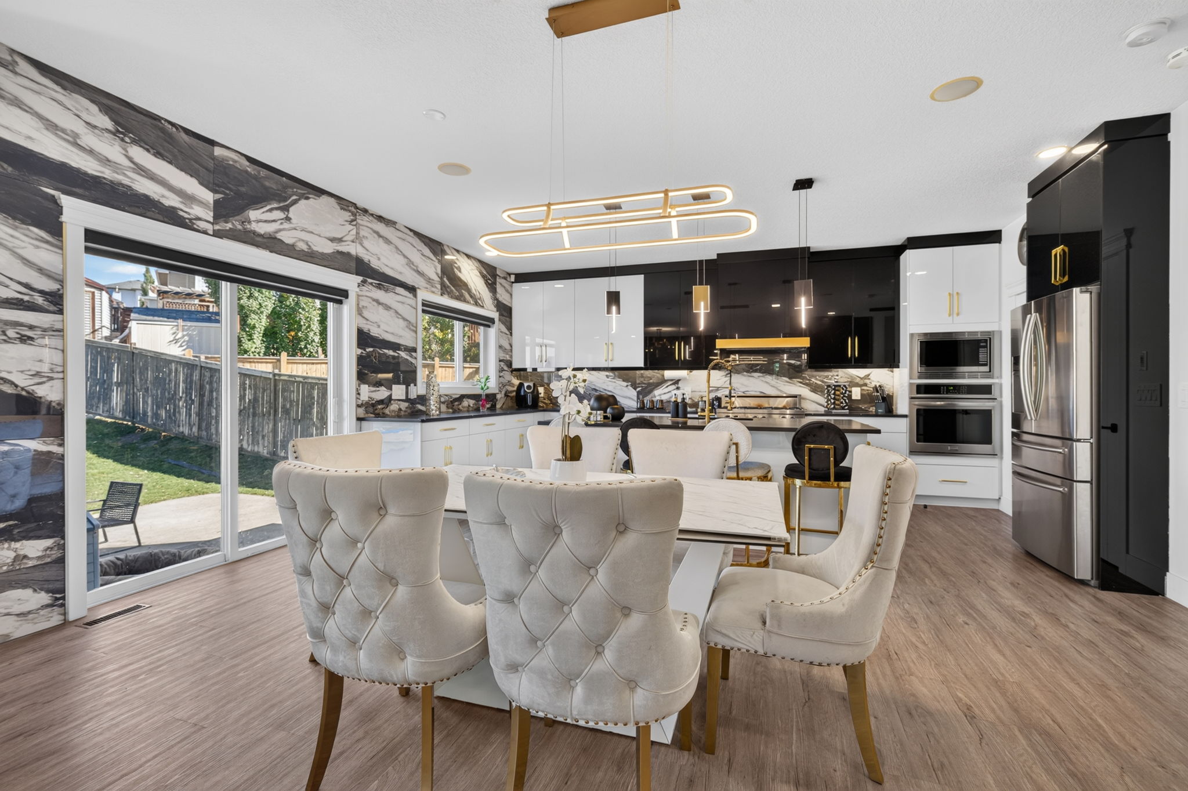
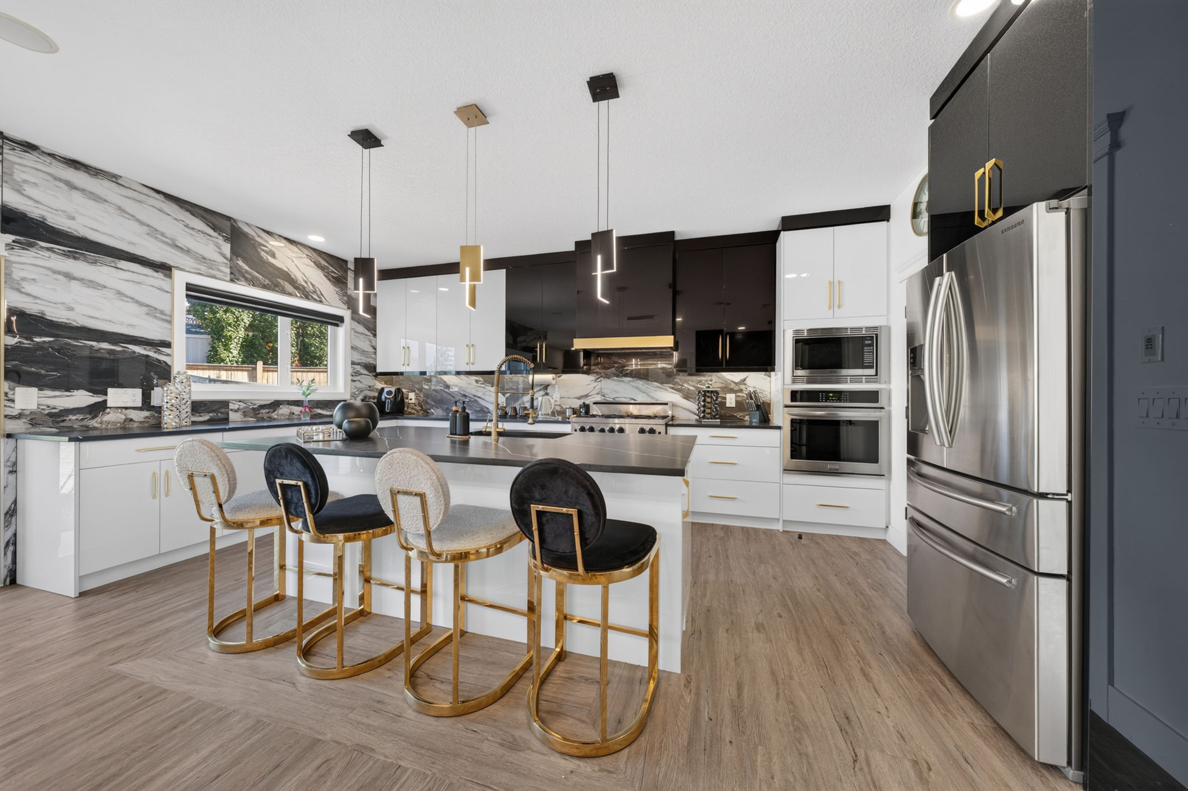
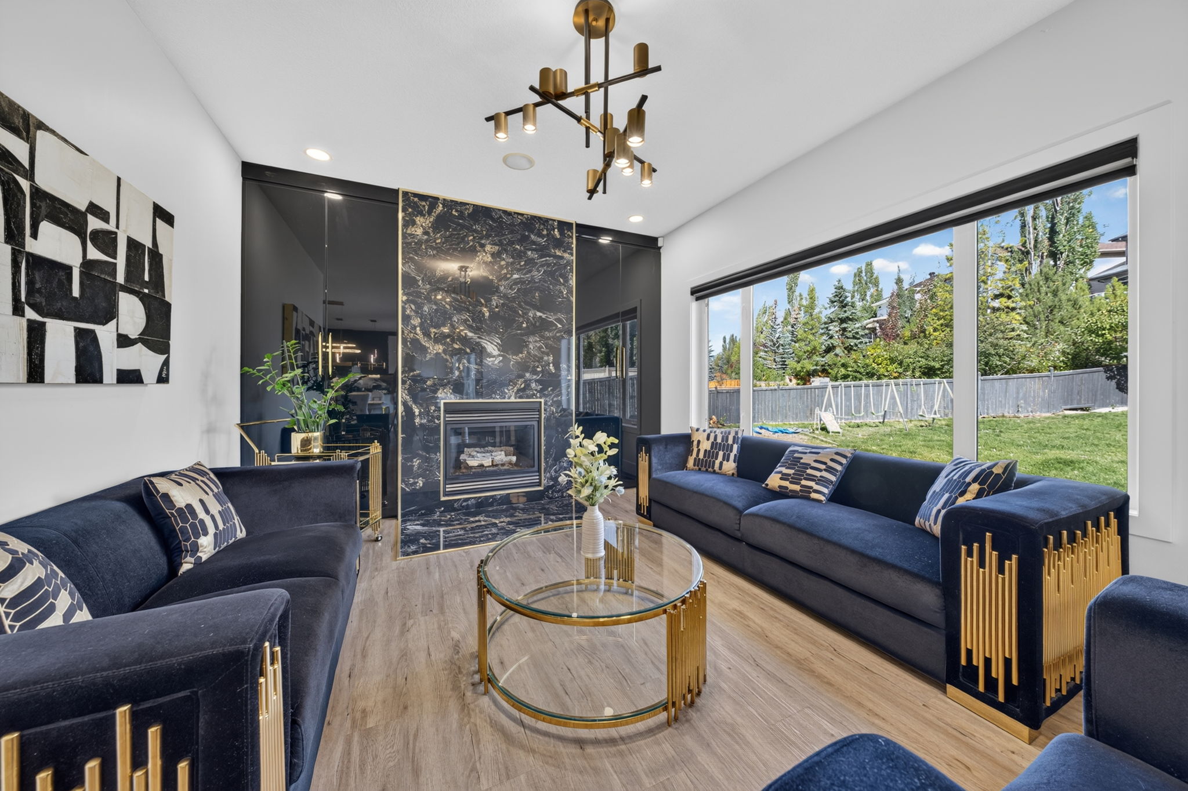
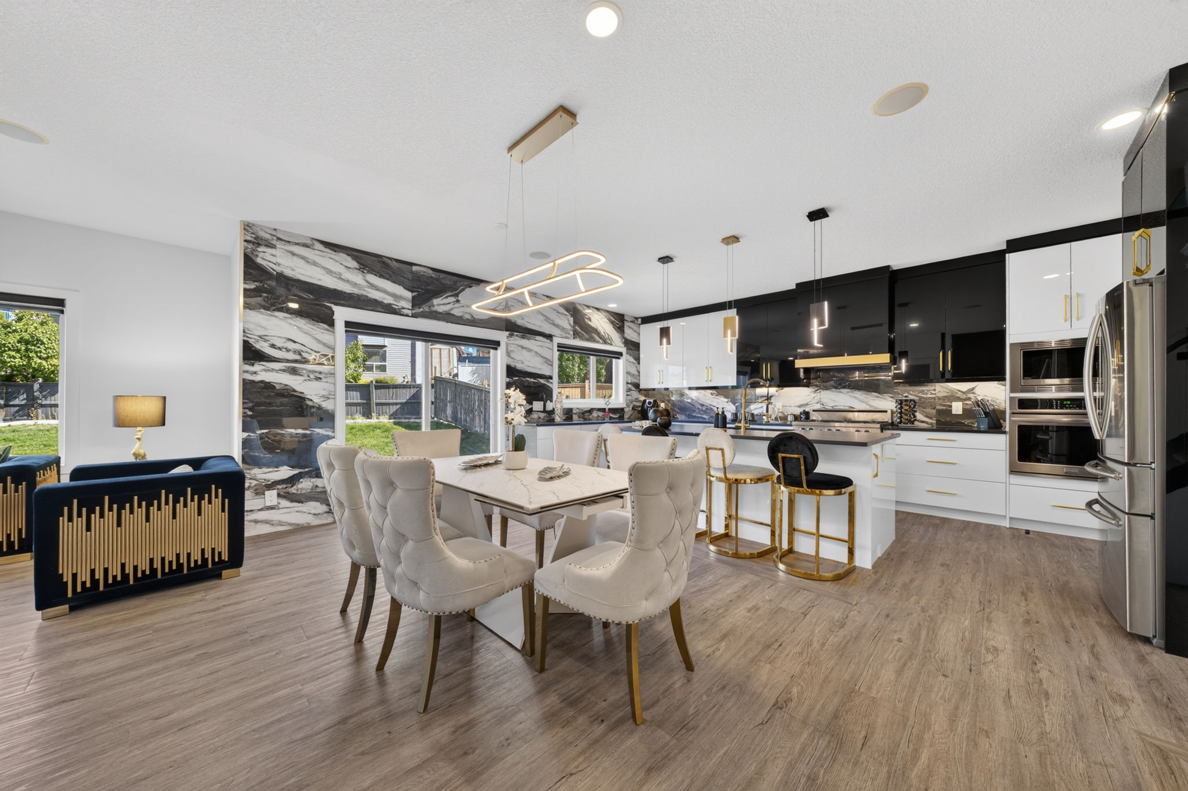
The entry sets the tone with custom panelling, luxury vinyl plank floors and 24-karat gold leaf accents. The living room centres on a gas fireplace framed in Italian marble, and the kitchen is built for cooks: new cabinetry, granite counters, a gas range under a custom hood, a large island with seating and designer lighting throughout. A walk-through pantry leads to a spacious mudroom, the dining area opens to the backyard, and a private main-floor office makes working from home easy.
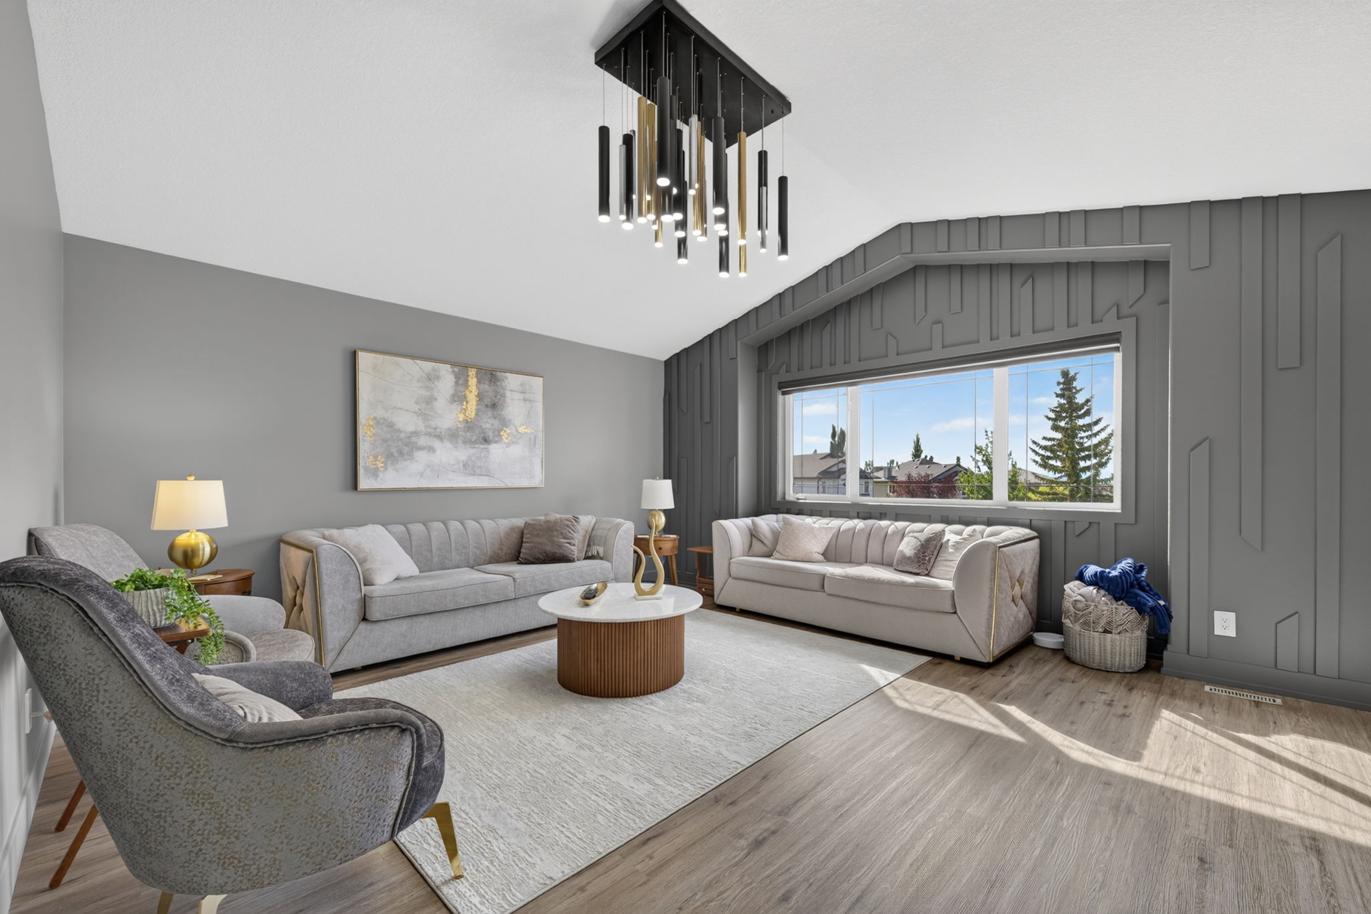
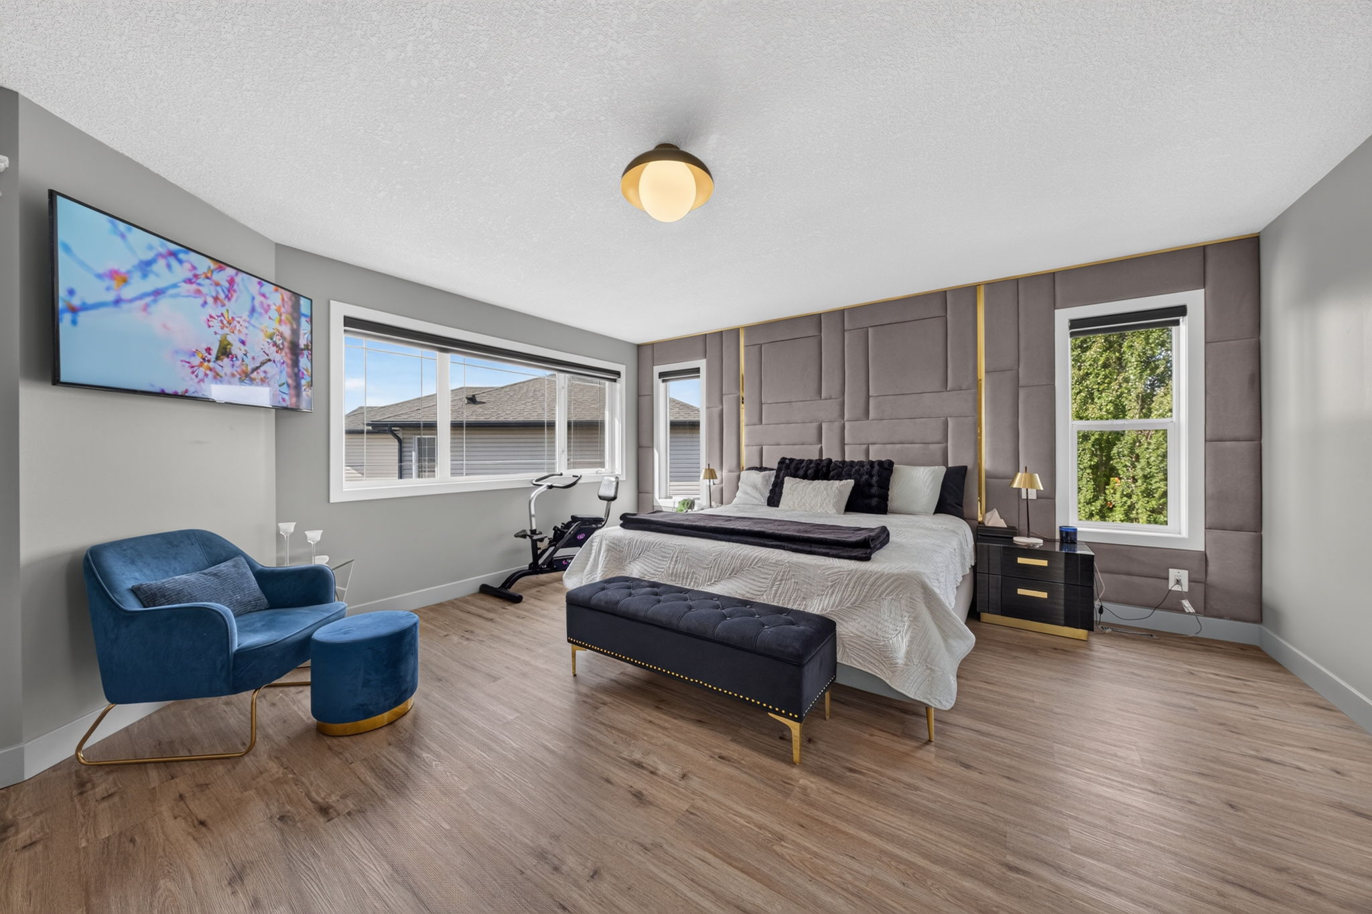
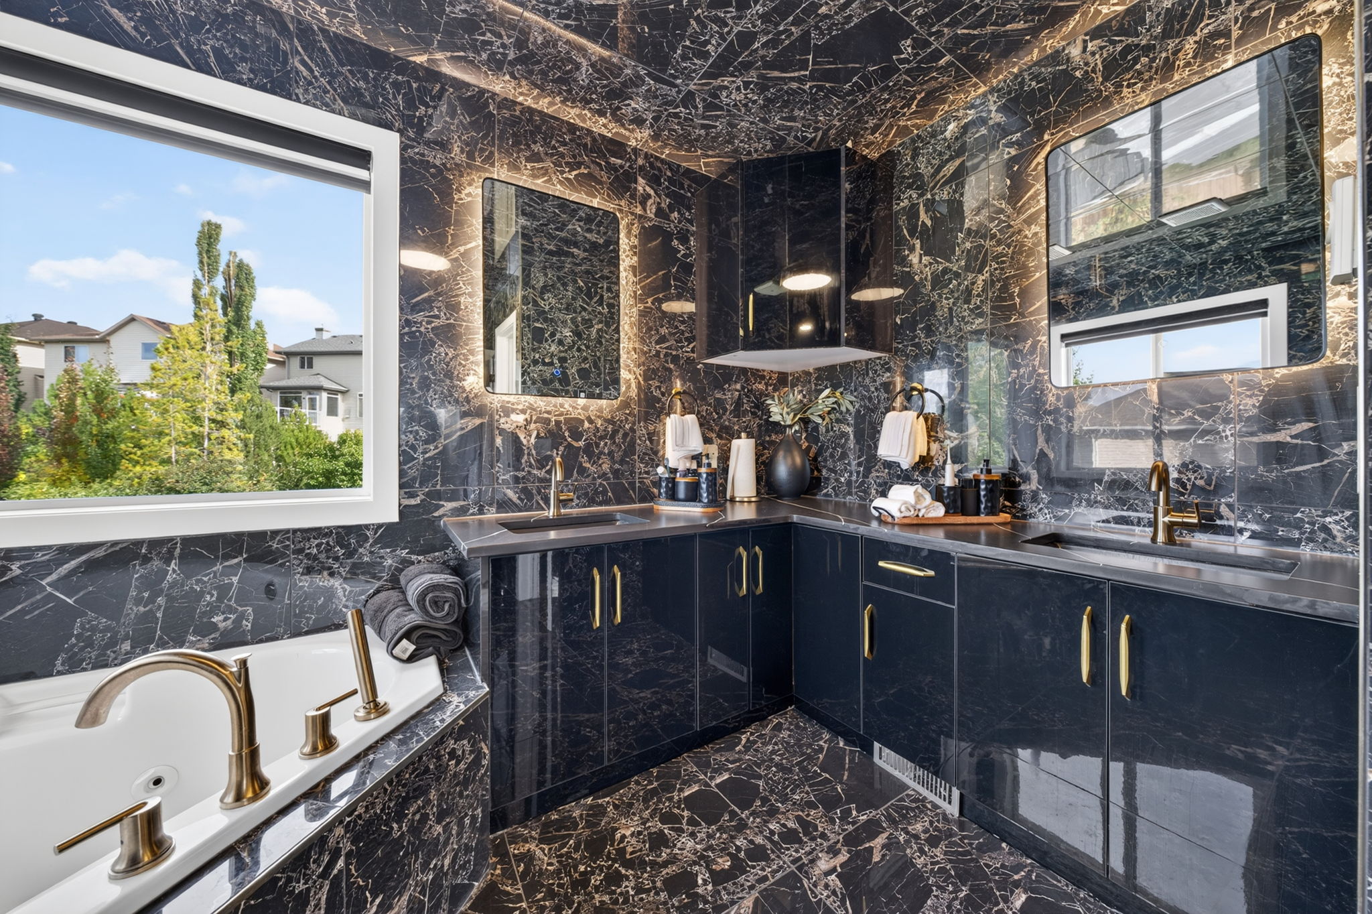
Upstairs, a skylight fills the level with natural light. The primary suite has a handcrafted feature headboard wall, a walk-in closet and a fully renovated ensuite finished in dark marble with a soaker tub and glass shower. Two more bedrooms, a four-piece bath with a freestanding tub, upper laundry and a vaulted bonus room with mountain views complete the floor.
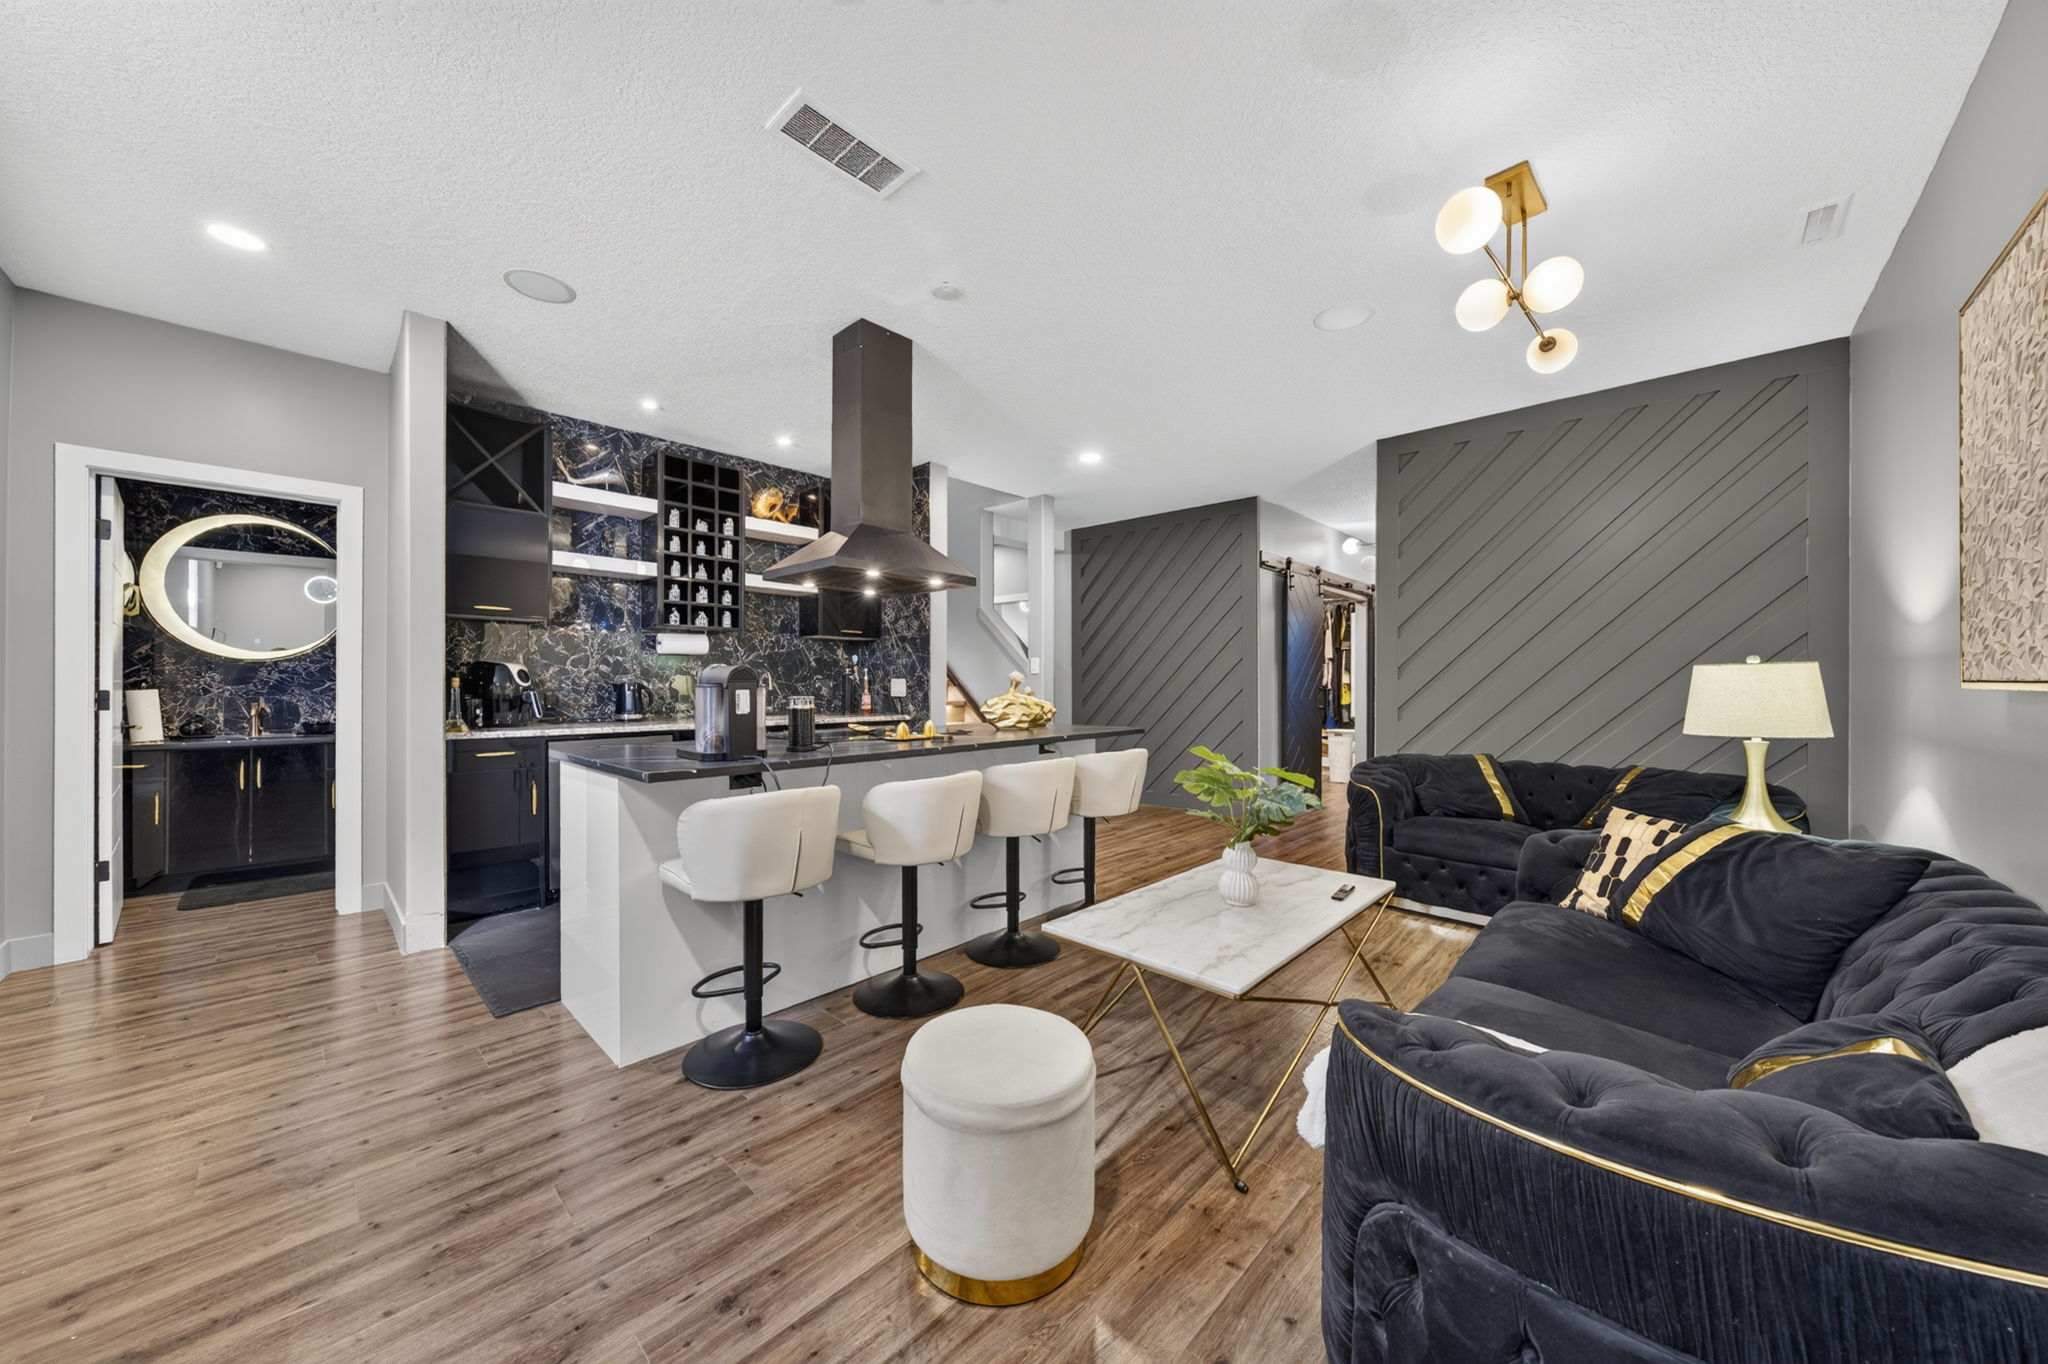
The lower level is a secondary suite with a separate entrance and a beautiful design of its own: a full kitchen with an island, a living area, a renovated bathroom, a generous bedroom with a walk-in closet, and a kids’ room with custom built-in bunk beds. It is ideal for extended family or guests.
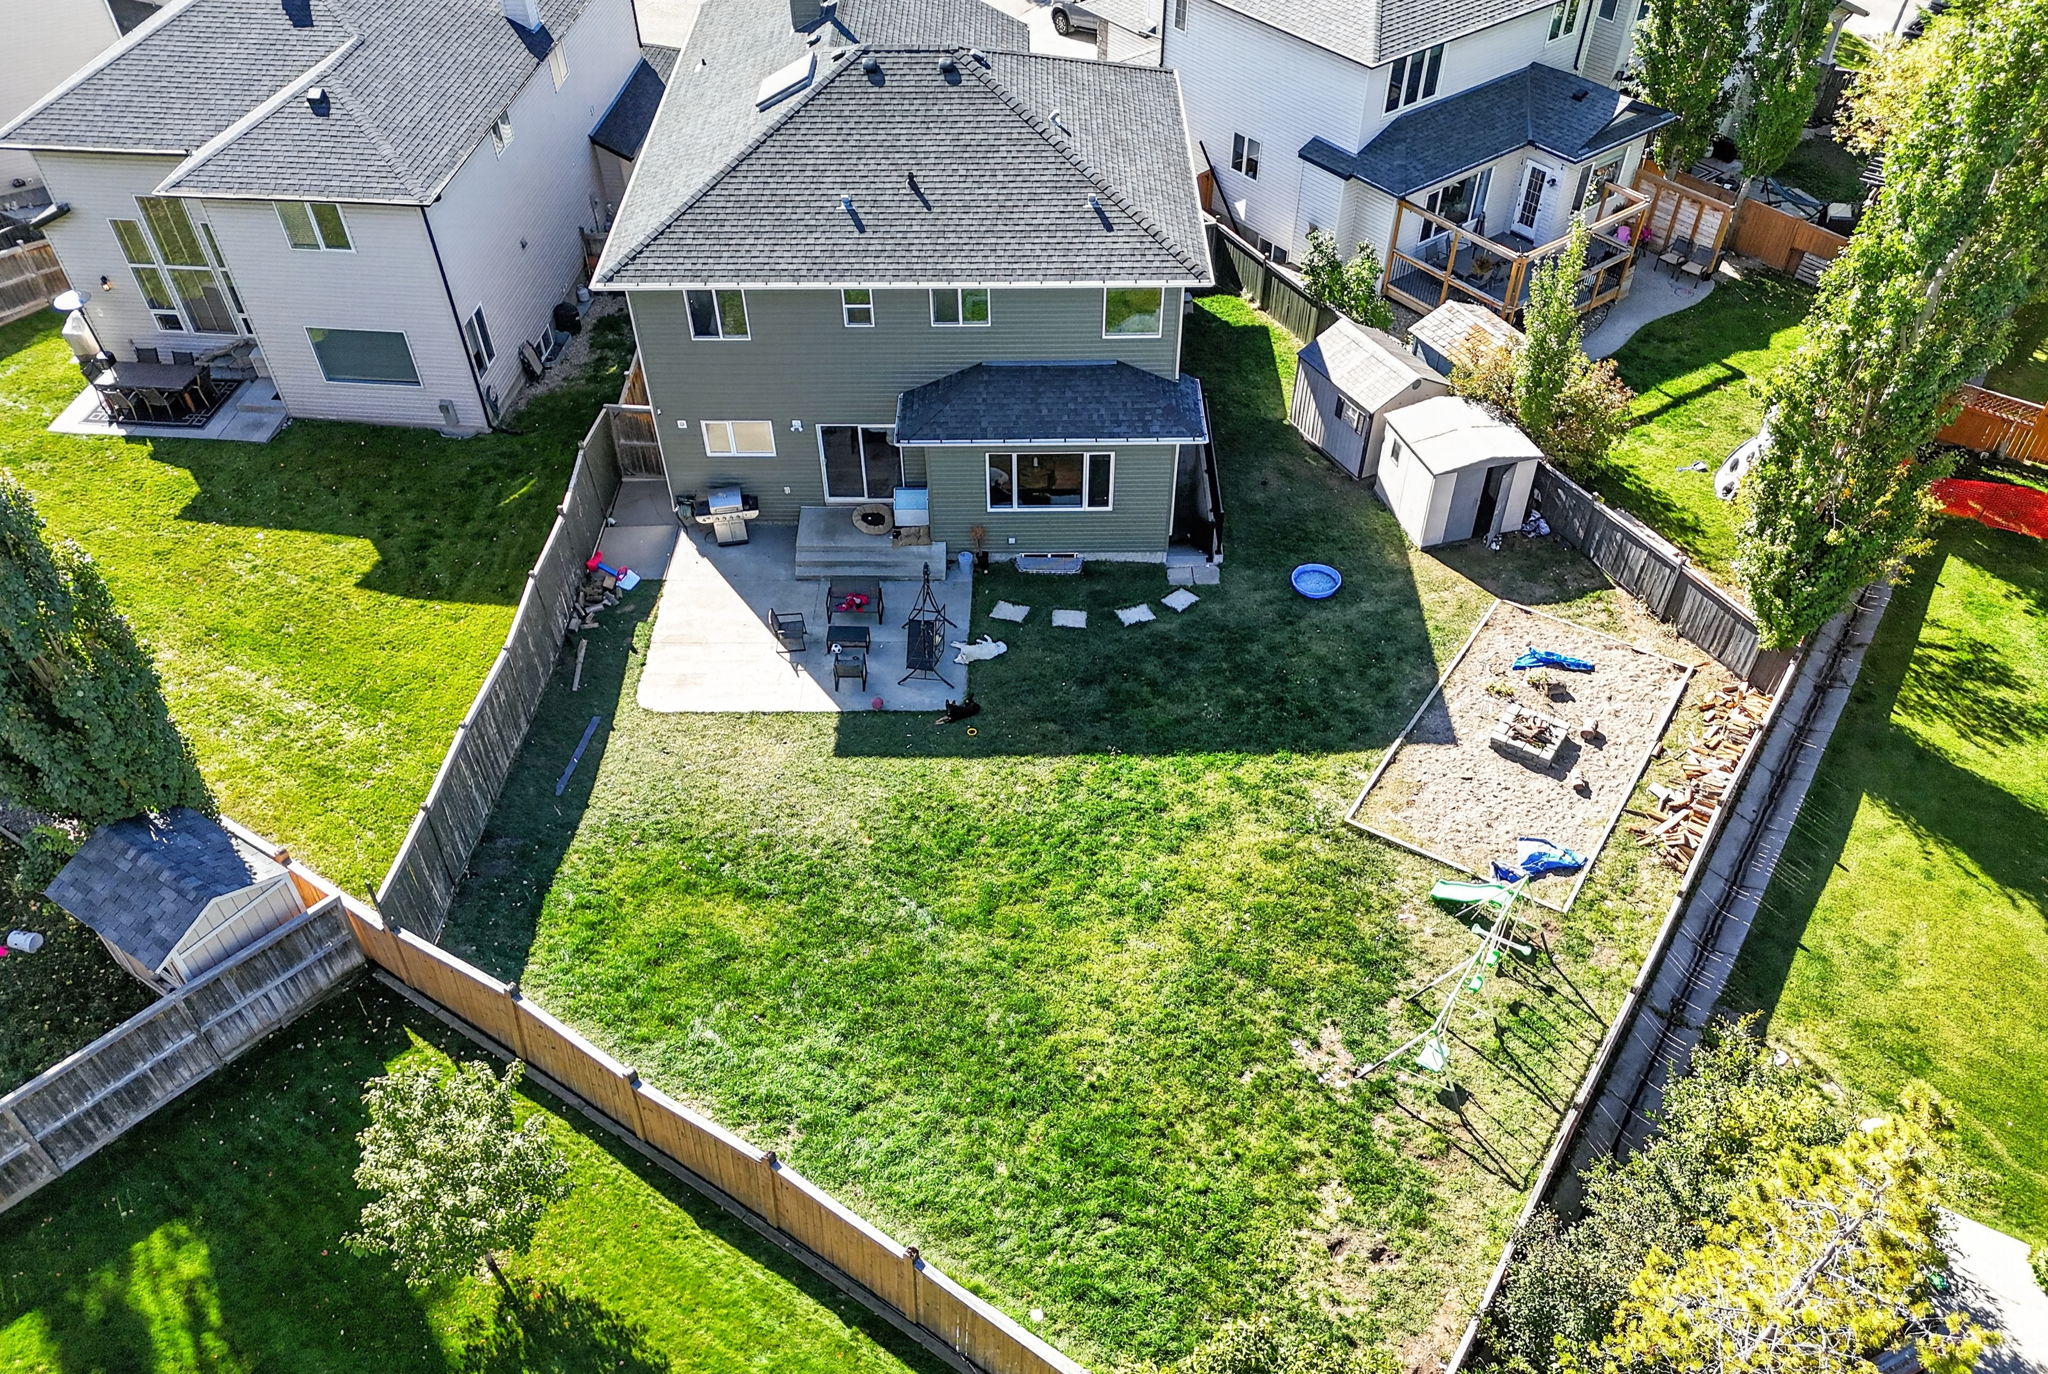
The upgrades run deep: new plumbing and electrical, custom glass railings, new doors with matching hardware, two high-efficiency furnaces, central air conditioning, a new water tank, in-floor heat in the lower level and a water filtration and softening system. Smart touches include remote-controlled blinds with solar charging, stair sensor lighting, smart toilet seats and LED mirrors. The oversized heated garage fits three vehicles, and the fenced backyard has a patio, room to play and wide-open space on a private pie-shaped lot.
Property facts
Offered at
Coming soon
MLS® Number
Coming soon
Property type
Detached · two storey
Bedrooms
5 (3 up, 2 down) + main-floor office
Bathrooms
3.5 (3 full, 1 half)
Above grade
2,917 sq ft (iGUIDE, exterior)
Lower level
1,389 sq ft · suite, separate entrance
Fireplace
Gas, Italian marble surround
Lot
8,535 sq ft pie lot · fenced
Heating & cooling
2 high-efficiency furnaces, central A/C, in-floor heat (lower)
Parking
Oversized heated double garage, fits 3
Year built
2003
Annual taxes
Coming soon
Community
Rocky Ridge
Signature features
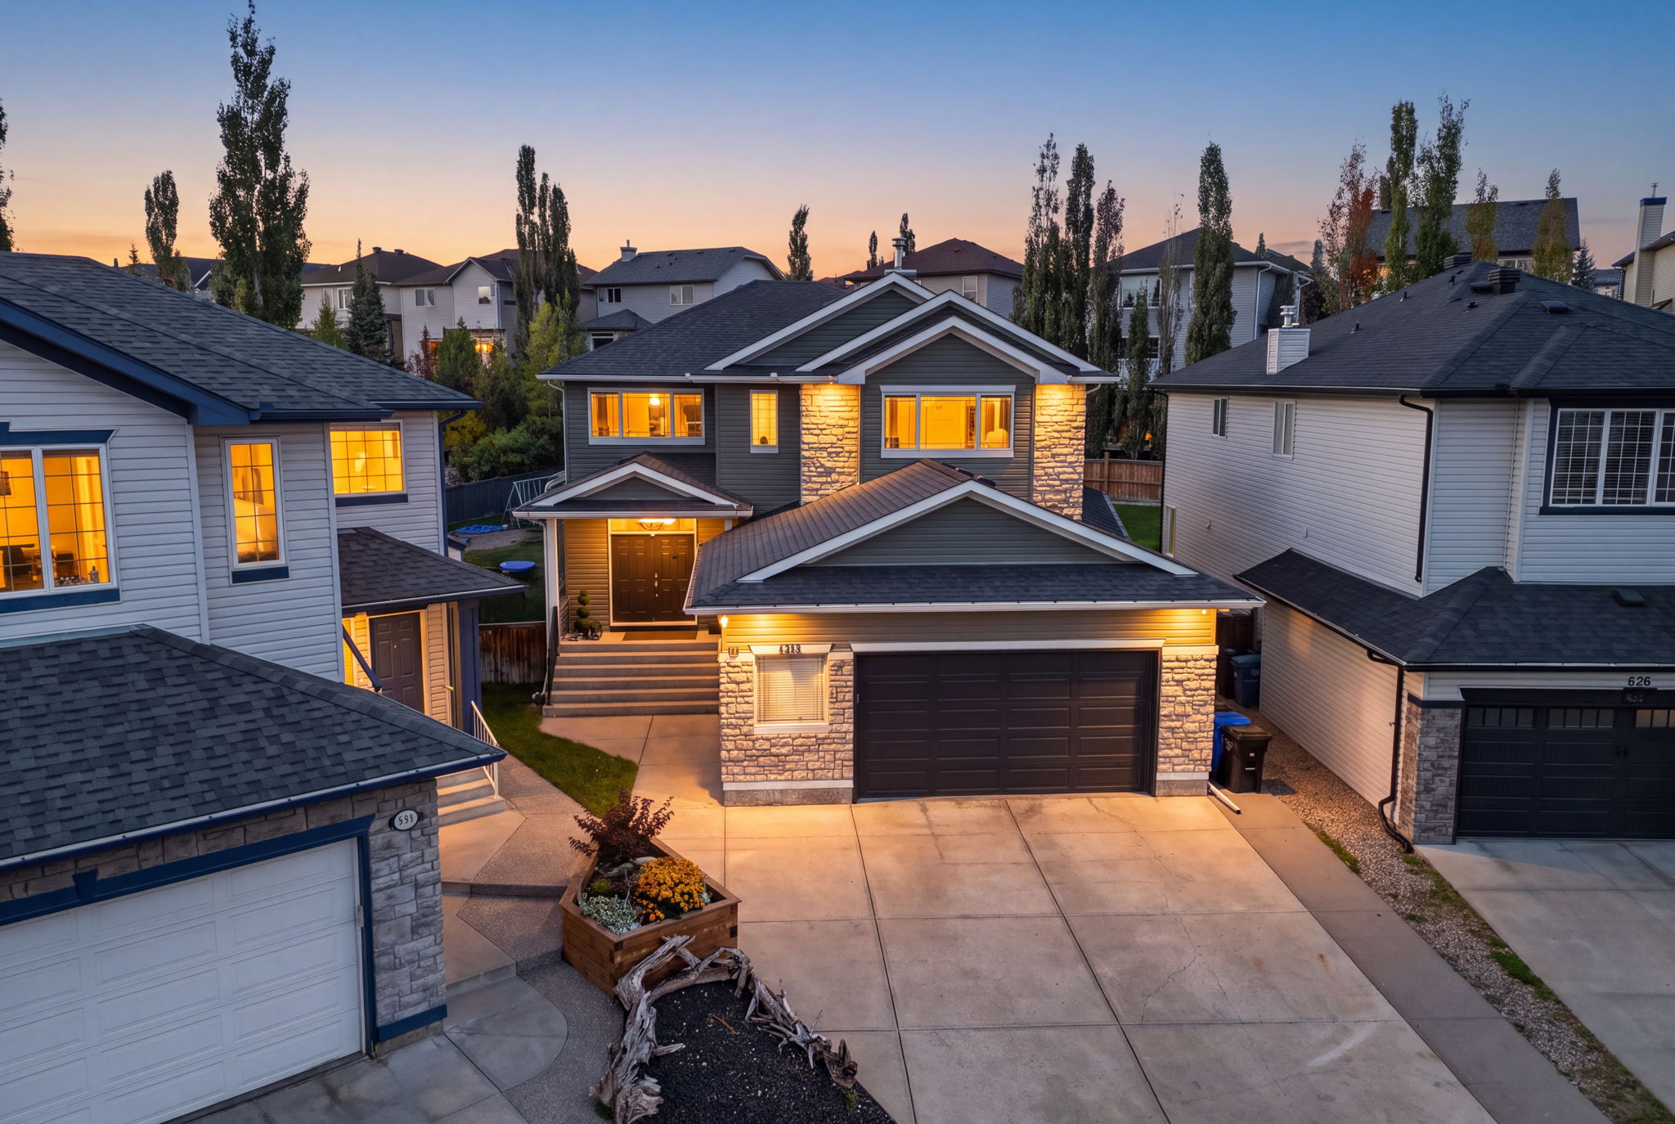
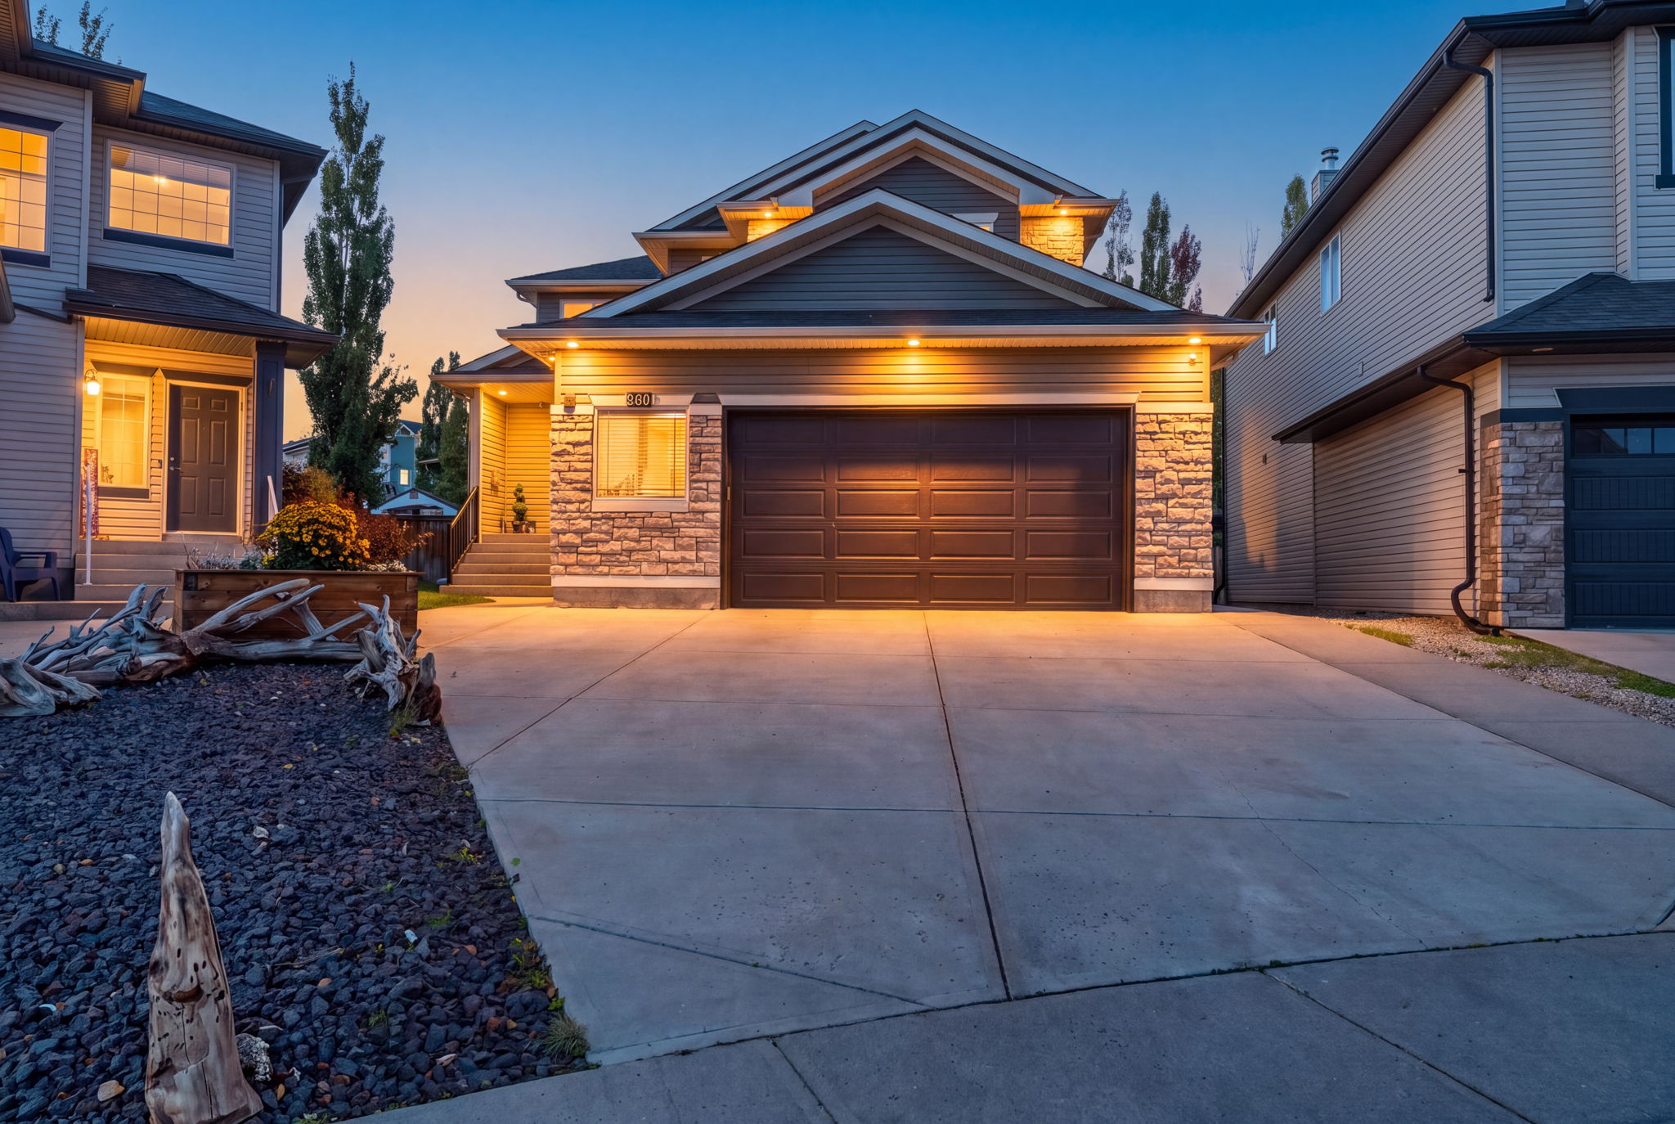
Cul-de-sac curb appeal at duskView photo →
Chef's kitchen with a gas rangeView photo →
Italian marble fireplaceView photo →
Vaulted bonus room with mountain viewsView photo →
Primary suite with a feature headboard wallView photo →
Renovated marble ensuiteView photo →
Lower-level suite with its own kitchenView photo →
Oversized, fenced pie lotView photo →
Worth knowing
Ten things buyers don't know about Rocky Ridge
01A lake of its own
The Rocky Ridge Ranch is a residents’ facility built around a private lake, with a clubhouse, playground and tennis courts, and skating on the ice in winter.
02One of Calgary’s biggest rec centres
The Shane Homes YMCA at Rocky Ridge has pools, a gym, an arena and a public library branch under one sweeping timber roof.
03The CTrain starts here
Tuscany station, at the southeast corner of the community, is the northwest end of the Red Line, so you always get a seat heading downtown.
04High ground, big views
Rocky Ridge sits on one of the highest ridges in the northwest, and many streets and upper windows look west to the Rockies.
05Built for families
Most homes went up from the mid-1990s through the 2000s on curving streets and cul-de-sacs, which keeps through traffic low.
06Pie lots are prized
Cul-de-sac pie lots like this one give a wide backyard that most newer Calgary communities simply don’t offer.
07Twelve Mile Coulee next door
The coulee’s natural slopes and pathways run along the west side of the community, great for dog walks and trail runs.
08Shopping both ways
Royal Oak Centre and Crowfoot Crossing are each a few minutes away, with groceries, restaurants, a cinema and the Crowfoot library.
09Mountain-bound in minutes
Stoney Trail and Crowchild Trail connect to the Trans-Canada, so Canmore and Banff are an easy day trip.
10The river is close too
Bowness Park and the Bow River pathways are about ten minutes away for canoeing in summer and skating on the lagoon in winter.
A family community on the high ground of Calgary’s northwest, Rocky Ridge is known for its curving, tree-lined streets, mountain views and the Rocky Ridge Ranch, a residents’ lake and clubhouse at its heart.
The Shane Homes YMCA and its library are minutes away, Tuscany CTrain station connects you to downtown, Royal Oak Centre and Crowfoot Crossing cover the shopping, and Stoney Trail puts the mountains within easy reach.